September 29, 2026
Ask five builders whether a single-storey or double-storey extension adds more value and you will get five confident, contradictory answers. The honest position is that the better option depends less on the extension itself and more on the house it is attached to, the street it sits on, and what your budget can realistically absorb. Here is how the two compare on the things that genuinely decide the outcome: cost, build time, planning risk and resale.
Cost: why the price per square metre falls as you go up
A single-storey extension means paying for a set of foundations, a floor slab, a roof, and a full run of walls, insulation and finishes for the space you gain. Go up a level and the ground floor repeats much of that work — the same trenches, the same roof, the same scaffolding, the same drainage runs — while the first floor adds a structural floor, more walls and a second set of finishes.
So a two-storey extension almost always costs more in total, but usually less per square metre. That gap is where the value argument starts. When you are comparing quotes, ask each builder to break their price down per square metre as well as in total, otherwise you are comparing a large single-storey box against a smaller two-storey one and learning nothing.
Two costs catch people out. The first is ground conditions: clay, mature trees nearby, or drains running under the footprint can push foundation costs up sharply, and the same is true for a first-floor build because the foundations have to carry more. The second is the fit-out. Kitchens, bathrooms, glazing and flooring can easily rival the structural work, and a two-storey extension often means two of everything.
Build time and disruption
Single-storey extensions are generally quicker. There is less scaffolding, fewer trades on site at once, and no need to work around an existing first floor. A two-storey extension takes longer, and the extra time is not spread evenly: the weather-tight stage, the roof work and the second fix all add weeks, and the scaffolding tends to stay up for the duration.
If you are living in the house, disruption matters as much as the calendar. A single-storey rear extension usually takes out the kitchen, which is painful but contained. A two-storey extension can also take out a bedroom or bathroom above, which changes how the whole household functions for months.
One sequencing decision is worth flagging now: if you think you might want two storeys eventually, build the shell at full height in one go. Adding an upper floor later means new foundations or reinforcement, a new roof structure, and scaffolding all over again. Almost nobody saves money by doing it in two phases.
Planning risk: the quiet decider
This is where the two options diverge most. Many single-storey rear extensions fall within permitted development rights, meaning you may not need a full planning application at all — provided you stay inside the size, height and boundary limits, and provided your property still has those rights.
Two-storey extensions are treated far more strictly. In most cases they need full planning permission, and even where permitted development might technically apply, they are usually held to tighter limits because of the impact on neighbours. Planners look hard at:
- Overlooking and loss of privacy from new first-floor windows
- Loss of light to neighbouring rooms and gardens
- Whether the extension reads as subordinate to the original house
- Materials, roof form and how the addition looks from the street and from neighbouring gardens
Permitted development rights are not universal. Flats and maisonettes generally do not have them, and they can be removed by an Article 4 direction or by a condition on a previous permission. Conservation areas and listed buildings bring their own rules. Before you commission drawings, ask your local planning authority what applies to your address, and consider a pre-application enquiry — it costs a little and can save a redesign later. A certificate of lawfulness is worth having if you are relying on permitted development, particularly if you may sell within a few years.
Resale value: floor area, bedrooms and the ceiling on your street
Extra floorspace is the single biggest driver of value, which is why a two-storey extension often wins on paper: you gain more square metres for a lower cost per square metre. But value is not only about area. It is about what the area does.
Buyers tend to pay a premium for bedrooms and bathrooms, and a two-storey extension that adds a bedroom with an en suite can transform how a house is perceived. A single-storey extension that creates a kitchen-diner opening onto the garden is a different proposition — less headline floorspace, but often the room that sells the house.
The ceiling matters just as much. If your street tops out at a certain level, pushing your house well beyond it rarely returns the spend, because buyers looking at that price can choose a bigger house in a stronger location instead. Ask a local estate agent who actually sells on your road, rather than relying on a generic online calculator.
Choosing between them: a quick route through
- Count what you have and what you lack. Too few bedrooms and one bathroom points upwards. A cramped kitchen and no connection to the garden points outwards.
- Check the planning picture first. If a two-storey scheme is likely to be refused, the value debate is academic.
- Compare like for like. Get quotes per square metre and totals that include fees, kitchen, bathrooms and a contingency.
- Think in decades, not months. If a growing family is the reason, the extra bedroom usually matters more than the extra reception room.
- Weigh the disruption you can tolerate. Longer, messier builds cost more in daily life than the invoice suggests.
Before you commit
Get three itemised quotes from builders who have completed similar work locally, and visit at least one finished job rather than trusting a gallery of photographs. Appoint a designer early, because good drawings are what make quotes comparable.
Budget for the things that sit outside the build: building regulations approval, structural calculations, party wall agreements if you are excavating near a neighbour, and any drainage or sewer build-over consents. Set aside a contingency and treat any timeline your builder gives you as optimistic.
Finally, remember that planning rules, party wall matters and property valuation are areas where professional advice pays for itself. A planning consultant, chartered surveyor or solicitor who knows your area will give you a far more reliable answer than any general guide — including this one.
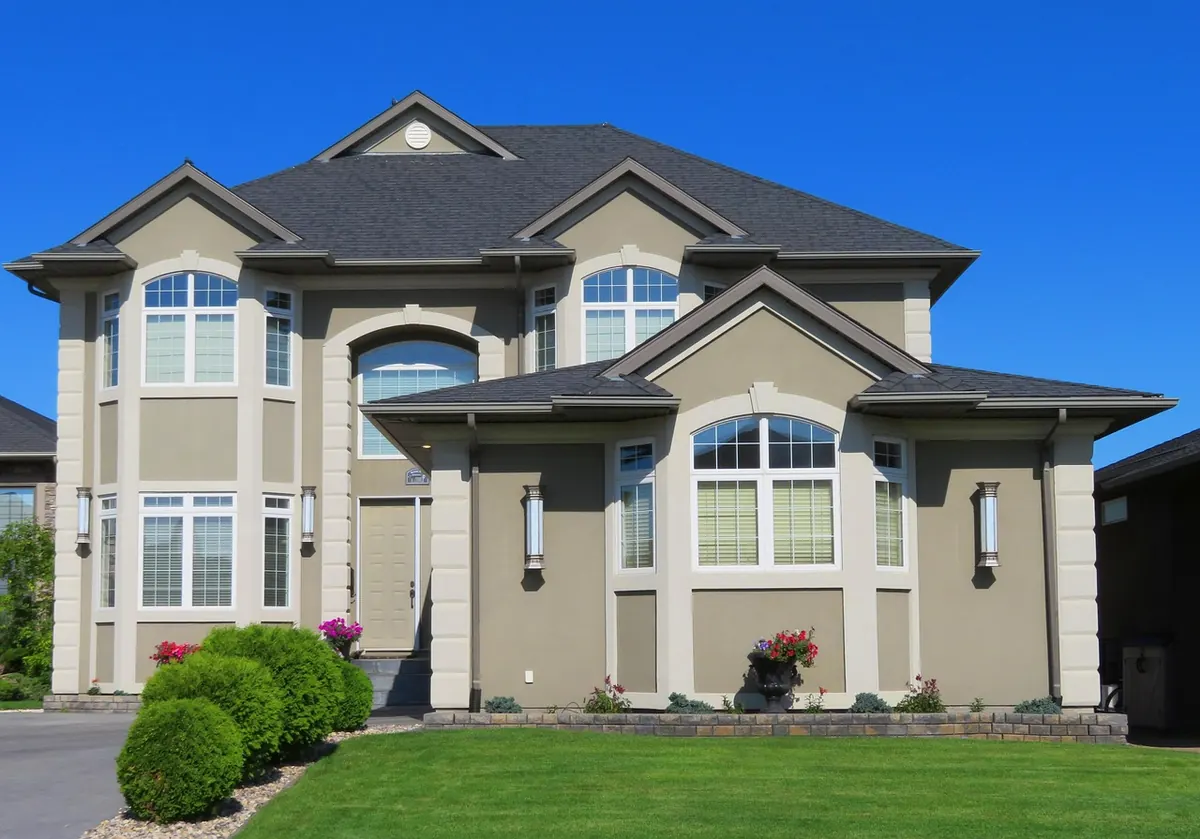
Photo: GrownDiamond / Pixabay