September 18, 2026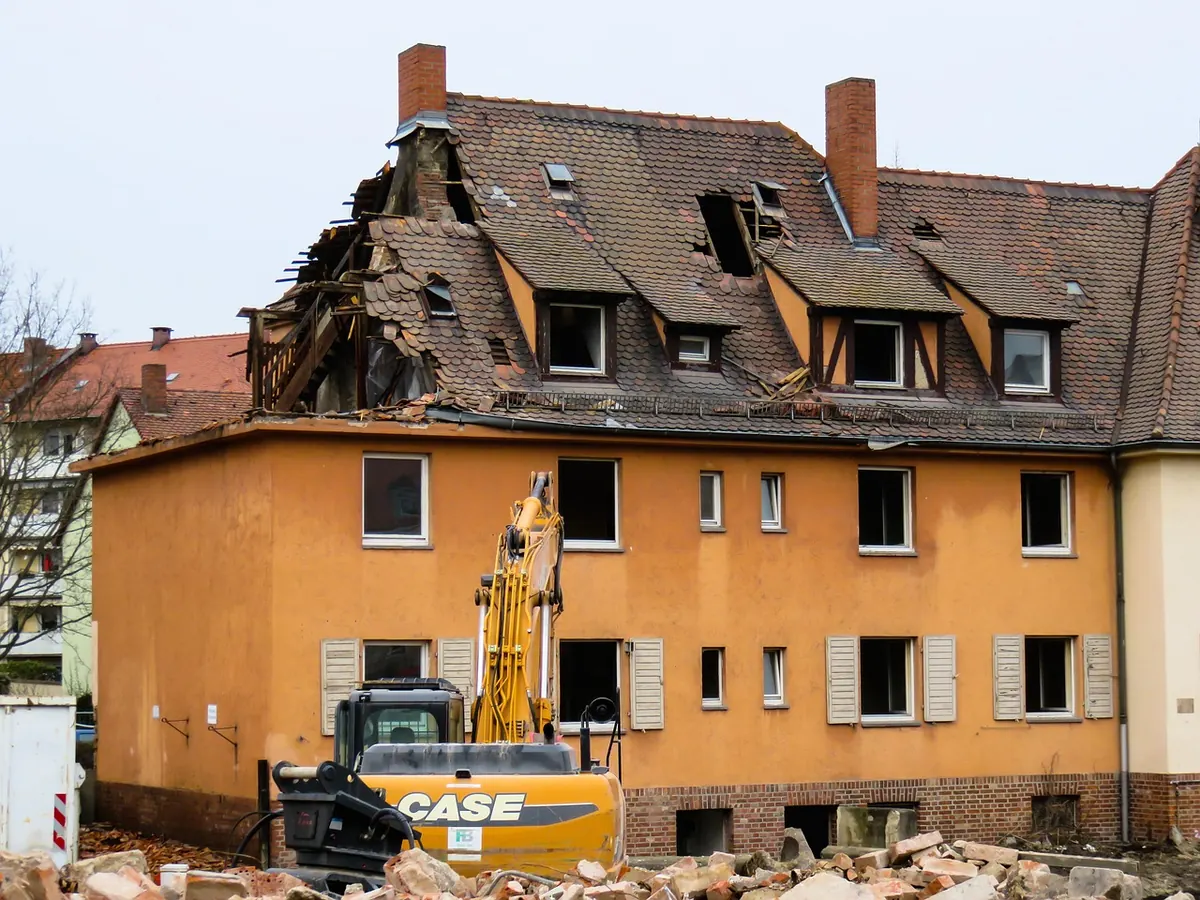
Period homes have a pull that modern boxes rarely match: deep skirting boards, wonky floors, sash windows and brick that has softened with age. They also come with rules. Before you order a skip or swing a hammer, it helps to know which permissions apply, which parts of the building are fragile, and how to avoid making damp worse. This guide covers the common regulatory and structural issues that trip up first-time renovators in the UK.
Planning permission and building regulations are not the same thing
Planning permission controls what a building is used for, how it looks and how it affects neighbours and the wider area. Building regulations control how a building performs: structure, fire safety, damp proofing, ventilation, energy efficiency and access. You may need one, both or neither. A listed building also needs listed building consent for alterations that affect its character, and that consent sits alongside planning and building regulations.
The practical upshot is that a builder saying “you don’t need permission for that” is not enough. Call your local planning department and your building control body before you start. Ask whether the work falls under permitted development, whether an Article 4 direction removes those rights, and whether a full plans application or a building notice is the better route. Early advice is free or inexpensive compared with undoing work later. Keep drawings, emails and decision notices in one folder.
Listed buildings, conservation areas and the consent trap
Listed building consent is not just about exteriors. It covers internal alterations that affect the building’s special architectural or historic interest. Removing a staircase, stripping out panelled doors, inserting a flue, changing floor levels or painting previously unpainted brick can all require consent. Like-for-like repairs are usually safer, but even then, check first. The local conservation officer is not the enemy; they can help you avoid expensive mistakes and agree a sympathetic approach.
Conservation areas bring another layer. Demolition, roof alterations, cladding and some extensions may need planning permission. An Article 4 direction can remove permitted development rights that would normally apply, meaning you need permission for porches, windows or hard standings. If the property is listed or in a conservation area, expect to provide a heritage statement and detailed drawings. For any legal or heritage question, take professional advice from a conservation-accredited architect or surveyor before submitting an application.
Building regulations that catch out period renovations
Older homes were built to different standards, and renovation work often triggers modern requirements. Removing a chimney breast, knocking through a wall, adding a bathroom, converting a loft or replacing windows will usually involve building control. The regulations are split into Approved Documents covering structure, fire, site preparation, sound, ventilation, energy and access.
Common triggers include:
- Structural openings and wall removal, which need calculations and a building control inspection before any steel or lintel is covered.
- Loft conversions, which affect fire escape, insulation, floor strength and head height.
- Replacement windows and doors, especially in conservation areas or listed buildings where consent and thermal performance both matter.
- Electrical and gas work, which must be done by someone competent and, for gas, Gas Safe registered.
- Drainage and plumbing changes, which can affect ventilation, water efficiency and damp control.
Do not let anyone cover up structural work before building control has seen it. Photograph openings, timbers and fixings as you go. If a contractor suggests skipping inspections to save time, treat that as a warning sign.
Fabric first: breathe, don’t seal
Many period homes have solid walls, no cavity, and materials that were designed to manage moisture differently from modern construction. Traditional lime mortar, lime plaster and breathable paints allow walls to dry out. Cement render, gypsum plaster and plastic paints trap moisture, which can lead to damp, blown plaster and rotten timbers. Before you add insulation, ask how the building will dry. You may need to improve ventilation, repair rainwater goods, and fix leaking gutters before you think about thermal upgrades.
Insulation is not automatically good. Internal insulation on a solid wall can create a cold bridge and condensation if it is not carefully detailed. External insulation can change the appearance and may need planning permission, especially in conservation areas. Breathable insulation such as wood fibre or hemp lime may be more appropriate than rigid foam in some situations. Always seek advice from a specialist in traditional buildings.
“If you seal a period home like a modern box, you can trap moisture and create problems elsewhere. The goal is to manage moisture, not to block it.” — A common warning from conservation surveyors.
Budgeting for surprises: the period home premium
Period renovations rarely go to plan. Hidden timbers may be rotten, walls may be out of plumb, and previous owners may have left a trail of DIY disasters. Budget a contingency of at least 15–20% on top of your expected costs. If you are renovating a listed building or a property in a conservation area, add more for specialist materials, heritage statements, and slower approval processes.
Get three quotes from contractors who have experience with period properties. Ask for examples of similar work and speak to previous clients. Cheap labour can be expensive if it damages historic fabric or fails to meet building regulations. Remember that building control fees, structural engineer fees, and party wall agreements (if you share walls with neighbours) can add thousands before you buy a single tile.
A sensible order of works
Renovating a period home is easier if you work in the right sequence. Rushing can mean undoing finished work later.
- Survey and research: Get a full building survey, check for listed status, conservation area designation, and any Article 4 directions. Talk to the local planning department and building control.
- Design and permissions: Appoint an architect or surveyor with period experience. Submit listed building consent, planning permission, or building regulations applications as needed.
- Structural work: Fix roofs, gutters, drains, and any structural movement before cosmetic work. Remove walls or chimney breasts only after calculations and building control approval.
- Weatherproofing and damp: Repair rainwater goods, repoint with lime mortar, and address rising damp or penetrating damp. Do not cover up damp with new plaster or paint.
- Services: First fix electrics, plumbing, and heating. Ensure gas work is done by a Gas Safe registered engineer and electrical work is certified.
- Insulation and ventilation: Insulate where appropriate, but maintain breathability. Install trickle vents, extract fans, or mechanical ventilation with heat recovery if needed.
- Plastering and finishes: Use lime plaster or breathable materials. Decorate with breathable paints. Keep original features where possible.
Document everything. Photograph before, during, and after. Keep receipts, certificates, and approval notices. If you sell later, buyers will ask for them.
When to call in the professionals
You can DIY some jobs, but period properties demand specialist knowledge. Call in a structural engineer for any wall removal, a conservation-accredited architect for listed buildings, a heritage surveyor for damp and timber issues, and a qualified electrician or Gas Safe engineer for services. Building control officers can advise on regulations, but they are not there to design the work. A good team will save you money and stress in the long run.
The final piece of advice is simple: slow down. Period homes have survived for decades or centuries because they were built to breathe and move. Respect that, get the permissions right, and you will end up with a home that is both beautiful and sound.
Photo: garten-gg / Pixabay